Save
Ask
Tour
Hide
Share
$424,900
New Listing

443 OPAL COURT
ALTAMONTE SPRINGS, FL 32714

For Sale|Single Family Residence|Active
4
Beds
3
Total Baths
3
Full Baths
2,327
SqFt
$183
/SqFt
1998
Built
Subdivision:
PEARL LAKE VILLAS REP
County:
Seminole
Call Now: (407) 620-6608
Is this the listing for you? We can help make it yours.
(407) 620-6608
443 OPAL COURT443 OPAL COURT443 OPAL COURT443 OPAL COURT
Save
Ask
Tour
Hide
Share

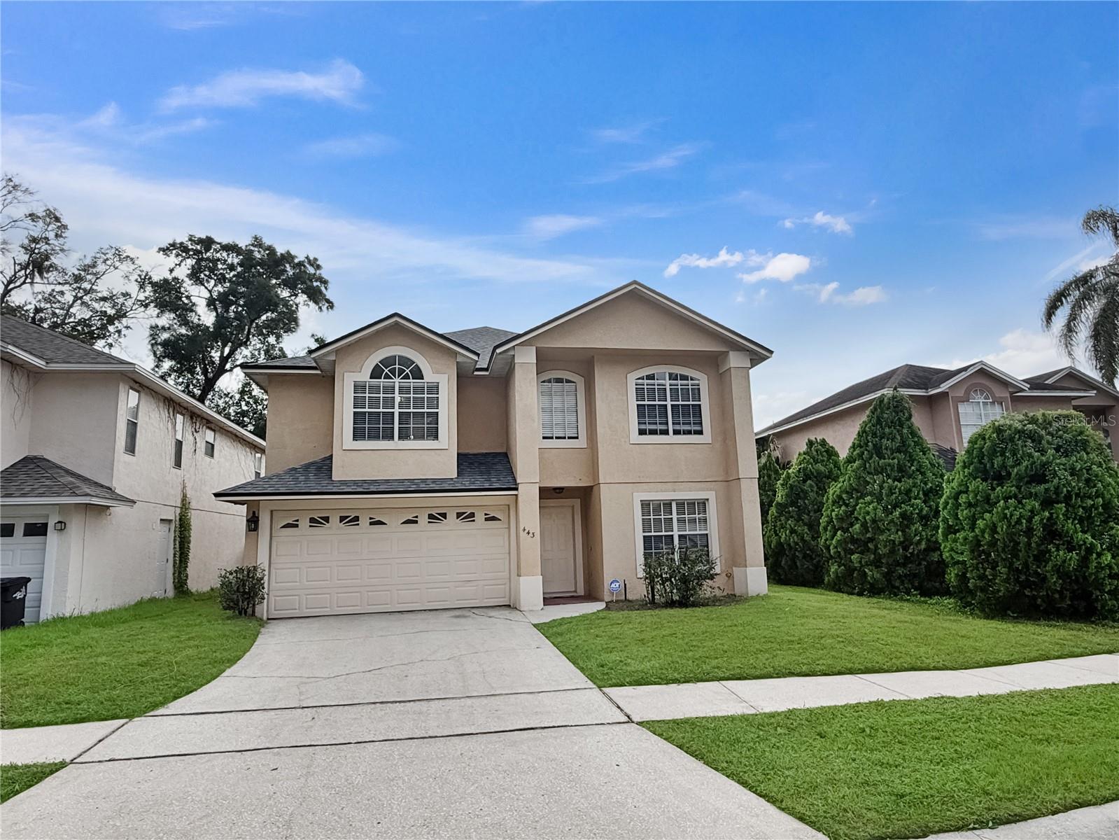
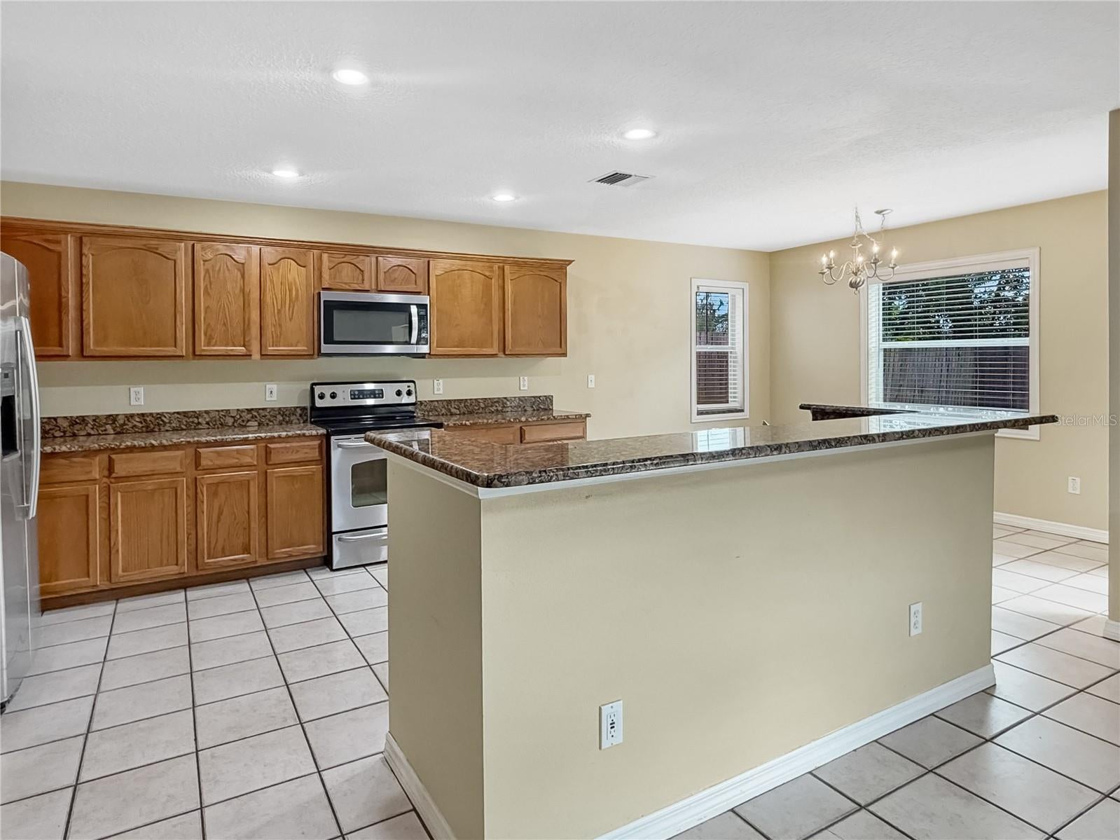
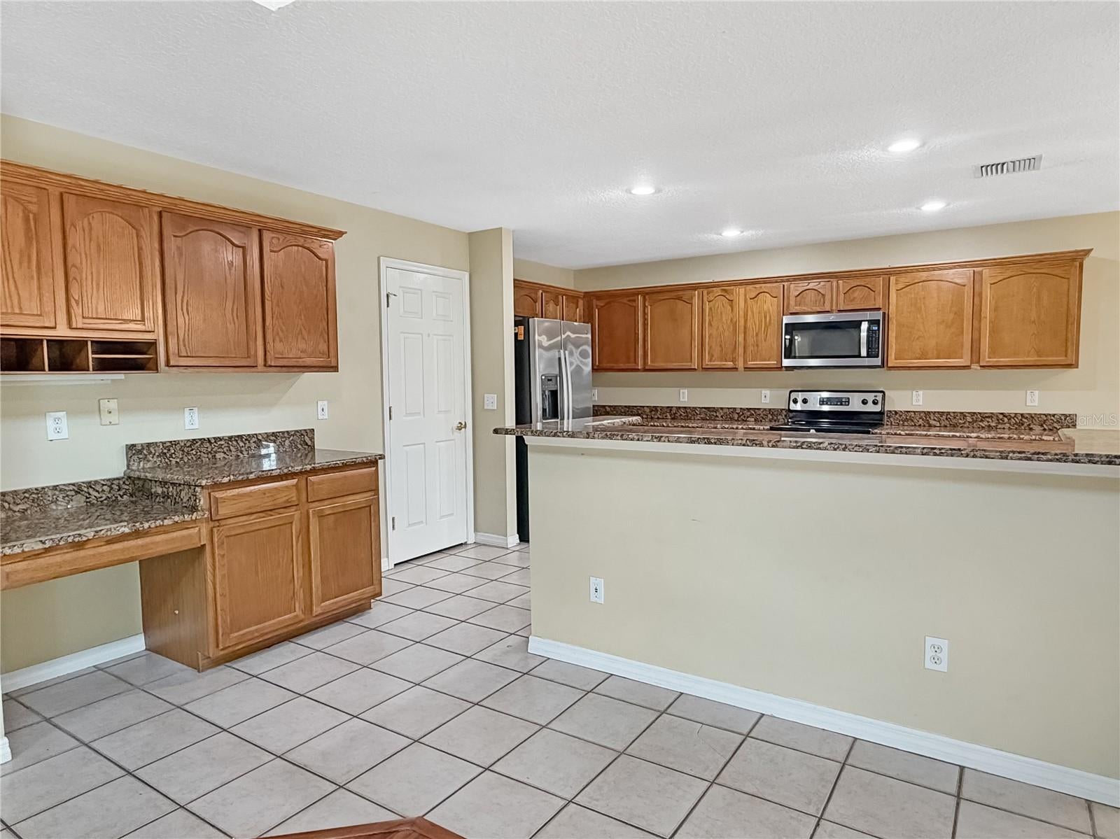
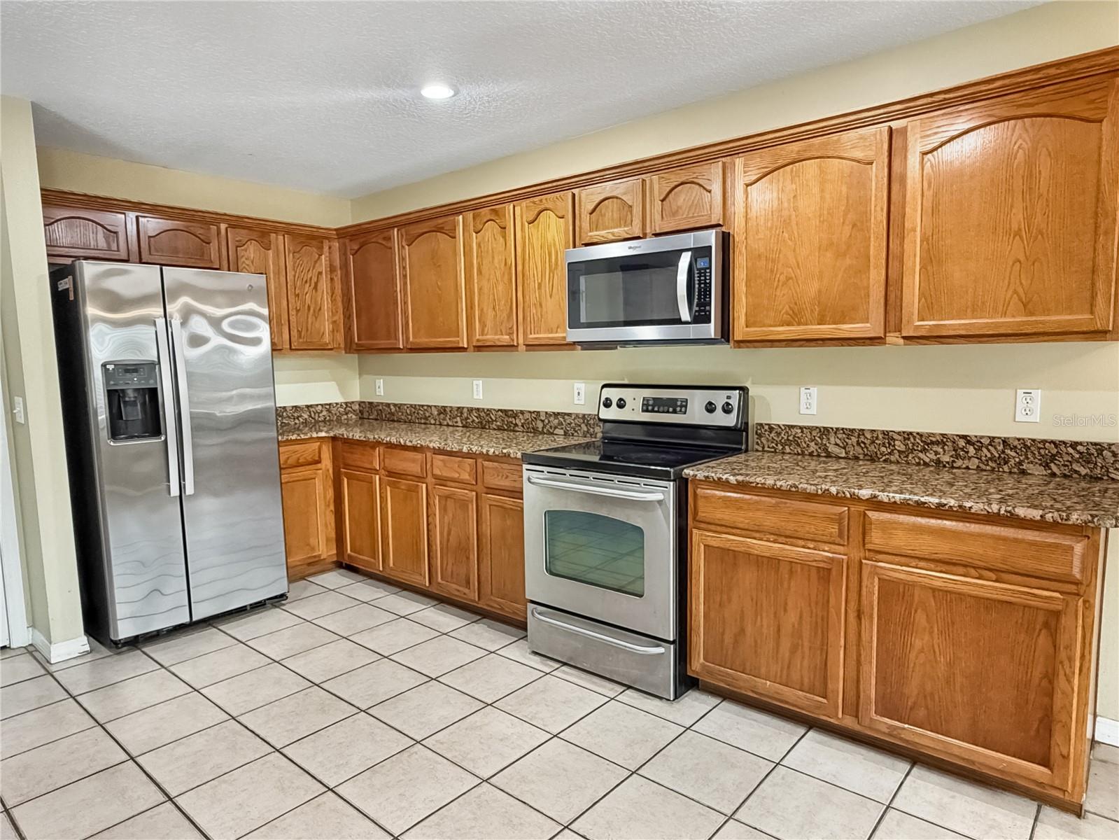
Beautifully updated 4-bedroom, 3-bath two-story home at the end of a quiet cul-de-sac in Altamonte Springs, just minutes from I-4 via Maitland Blvd. A tiled foyer opens to an open kitchen and great room that's made for entertaining, with soaring two-story ceilings, a transom window and lots of natural light. Hardwood and ceramic tile run throughout the common areas. Vanishing sliding glass doors lead to a covered lanai overlooking the large, private fenced backyard. The kitchen has granite counters, a granite breakfast bar, a desk area, stainless steel appliances and an eat-in dining area. Just off the kitchen are a walk-in pantry and a laundry room with direct access to the oversized two-car attached garage. A downstairs guest suite with its own full bath works well for extended stays, multigenerational living or a home office. Upstairs, the primary suite offers a sitting area, a huge walk-in closet, and a spa-inspired bath with an oversized garden tub, custom tile work, a seamless glass shower and dual vanities. Two more very large bedrooms share a full bath with dual sinks. All bedrooms have carpet. Other highlights include a newer Trane HVAC system with a Nest thermostat, tiled front and rear porches, and a low HOA fee of just $200 per year. Teague Middle School, Uptown Altamonte, Altamonte Mall and Winter Park Village are all nearby. Move-in ready. Schedule your showing today!

Save
Ask
Tour
Hide
Share
Listing Snapshot
Price 
$424,900
Days On Site 
0 Days
Bedrooms 
4
Inside Area (SqFt) 
2,327 sqft
Total Baths 
3
Full Baths 
3
Partial Baths 
N/A
Lot Size 
0.11 Acres
Year Built 
1998
MLS® Number 
O6444962
Status 
Active
Property Tax 
$6,936.02
HOA/Condo/Coop Fees 
$16.67 monthly
Sq Ft Source 
Public Records
Friends & Family
Recent Activity
3 hours agoListing updated with changes from the MLS®
3 hours agoListing first seen on site
General Features
Acres 
0.11
Attached Garage 
Yes
Direction Faces 
West
Foundation 
Slab
Garage 
Yes
Garage Spaces 
2
Levels 
Two
Number Of Stories 
2
Parking 
Attached
Pets 
Yes
Property Sub Type 
Single Family Residence
Sewer 
Public Sewer
SqFt Total 
2823
Water Source 
Public
Zoning 
PUD-MO
Interior Features
Appliances 
DishwasherElectric Water HeaterMicrowaveRangeRefrigerator
Cooling 
Central Air
Flooring 
CarpetCeramic TileWood
Furnished 
Unfurnished
Heating 
CentralElectric
Interior 
Eat-in KitchenHigh CeilingsOpen FloorplanStone CountersWalk-In Closet(s)In-Law Floorplan
Laundry Features 
InsideLaundry Room
Bathroom 2 
Dimensions - 12x6Level - First
Bathroom 3 
Dimensions - 12x6Level - Second
Bedroom 2 
Dimensions - 12x11Level - First
Bedroom 3 
Dimensions - 16x14Level - Second
Bedroom 4 
Dimensions - 16x12Level - Second
Dining Room 
Dimensions - 12x9Level - First
Kitchen 
Dimensions - 14x12Level - First
Laundry 
Dimensions - 9x5Level - First
Living Room 
Dimensions - 25x22Level - First
Master Bathroom 
Dimensions - 13x12Level - Second
Master Bedroom 
Dimensions - 18x17Level - Second
Save
Ask
Tour
Hide
Share
Exterior Features
Construction Details 
BlockStucco
Exterior 
Private Yard
Roof 
Shingle
Community Features
Association Fee 
$200.0
Association Fee Frequency 
Annually
MLS Area 
32714 - Altamonte Springs West/Forest City
Township 
21
Financing Terms Available 
CashConventionalFHAVA Loan
Roads 
Asphalt
Listing courtesy of SLOANE REALTY, LLC (407) 758-3166


Listing information is provided by Participants of the Stellar MLS. IDX information is provided exclusively for personal, non-commercial use, and may not be used for any purpose other than to identify prospective properties consumers may be interested in purchasing. Information is deemed reliable but not guaranteed. Properties displayed may be listed or sold by various participants in the MLS Copyright 2026, Stellar MLS.
Last checked: 2026-09-26 05:42 PM EDT

Neighborhood & Commute
Source: Walkscore
Save
Ask
Tour
Hide
Share